222 Macduff Ct
$490,000
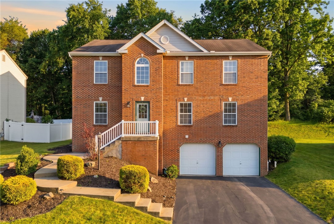
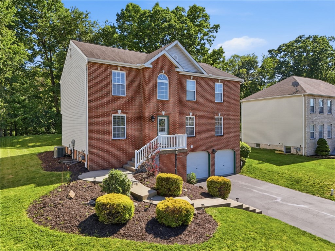
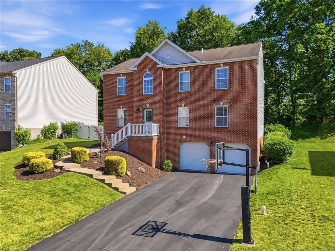
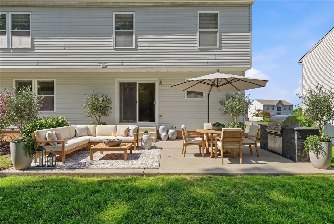
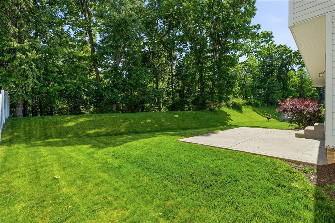
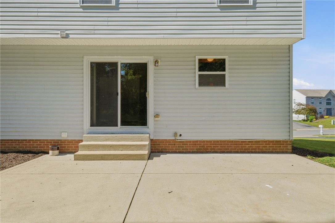
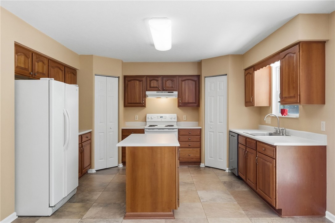
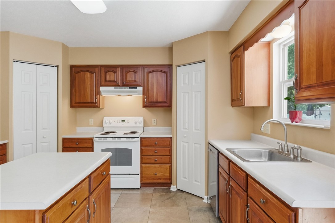
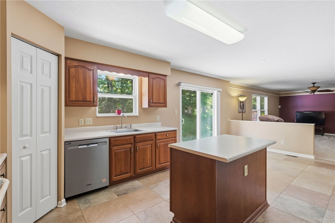
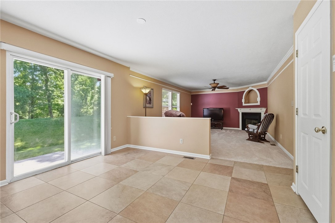
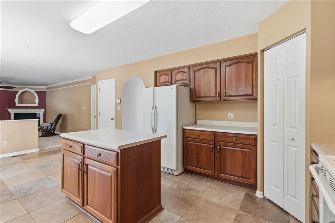
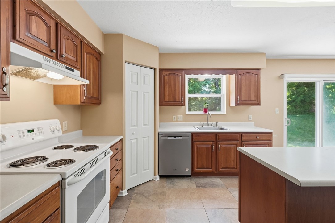
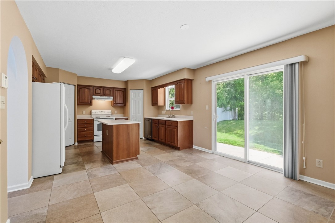
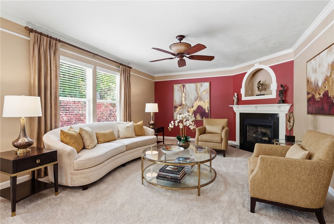
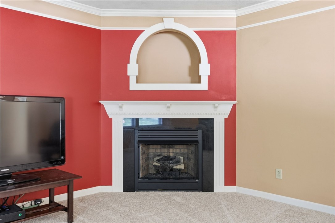
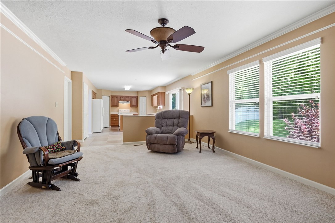
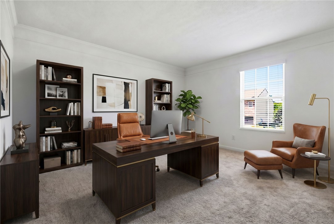
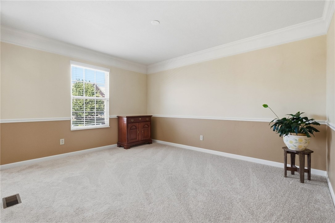
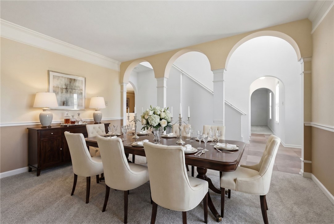
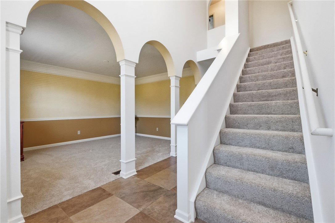
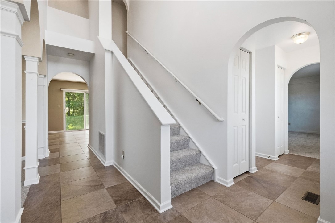
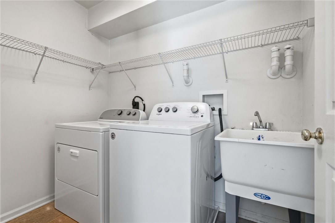
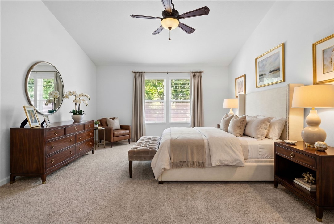
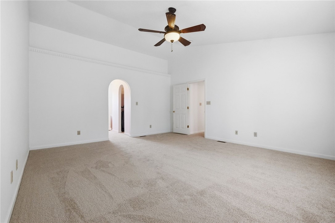
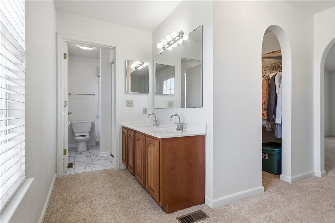
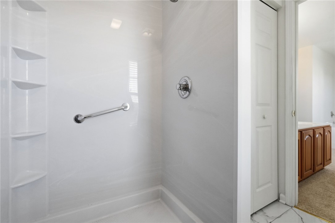
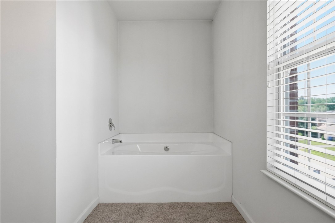
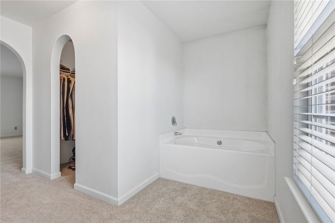
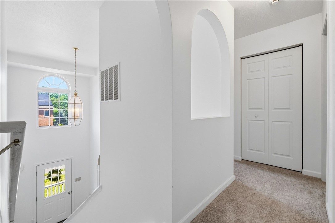
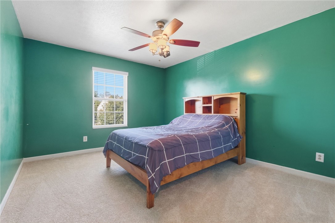
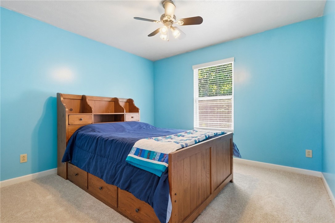
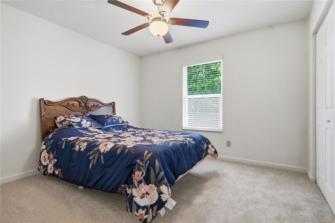
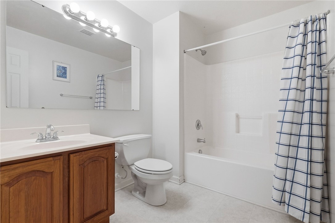

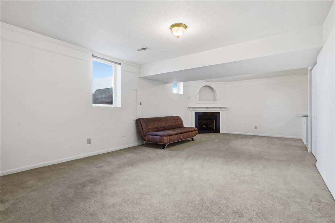
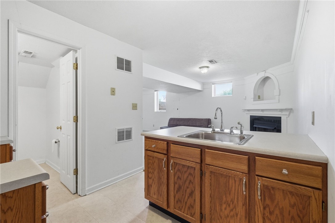
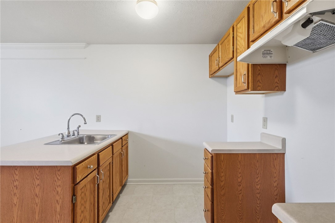
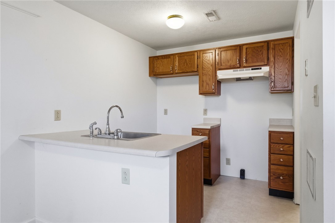
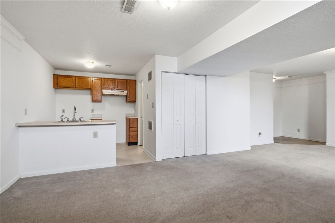
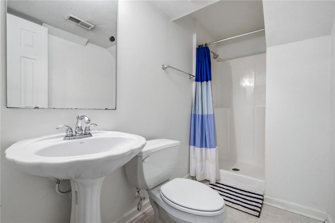
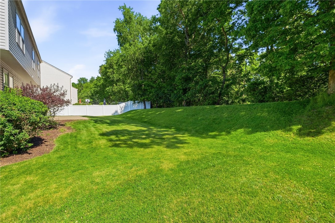
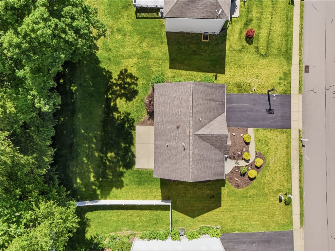
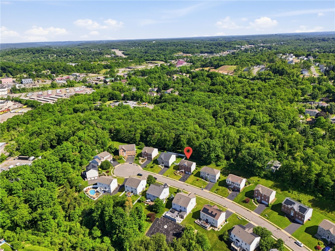
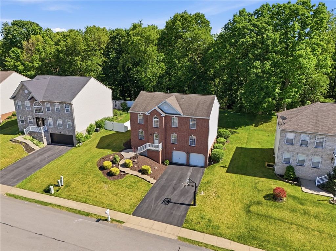
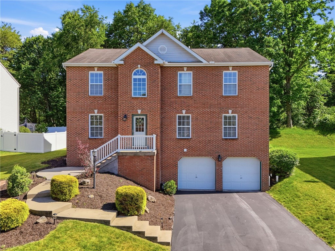
Today is the day your dreams come true with this gorgeous, move-in-ready 4-bedroom brick estate nestled in a beautiful neighborhood within the highly coveted Pine-Richland School District. Boasting incredible curb appeal, a brand-new roof, and pristine new wall-to-wall carpeting, this home is completely pre-inspected with repairs already done for you so you can enjoy luxury living from the moment you walk through the door. The bright, open-concept main floor features high ceilings, large windows, a dedicated home office, and a convenient laundry room. The heart of the home is the massive kitchen, complete with a center island, two pantries, and an eat-in dining area that flows seamlessly into a grand family room with a cozy gas fireplace. Host memorable gatherings in the formal dining room, where beautiful, stately pillars make every occasion feel grand. Upstairs, the owner's suite serves as a private sanctuary with two large walk-in closets and a bright, sun-drenched bathroom featuring a deep soaking tub and a separate walk-in shower. The remaining three bedrooms are all generously sized and share access to a pristine full bath. For ultimate versatility, the finished lower level functions as a spectacular bonus space or in-law suite, complete with a second fireplace, a full kitchen, a full bathroom, and access to the oversized two-car garage. Step outside into your private backyard oasis, where a flat, manicured yard and concrete patio are lined by beautiful, full-grown trees. Perfectly situated near Route 8 and Route 910, this turnkey property offers unparalleled convenience to all the area's best shopping, dining, and amenities.